



$375,000
$375,000
For more information regarding the value of a property, please contact us for a free consultation.
4119 Shepherd DR Burlington, NC 27215
3 Beds
3 Baths
1,952 SqFt
Key Details
Sold Price $375,000
Property Type Single Family Home
Sub Type Stick/Site Built
Listing Status Sold
Purchase Type For Sale
Square Footage 1,952 sqft
Price per Sqft $192
Subdivision Maeview Acres
MLS Listing ID 1188437
Sold Date 09/02/25
Bedrooms 3
Full Baths 2
Half Baths 1
HOA Y/N No
Year Built 1979
Lot Size 0.400 Acres
Acres 0.4
Property Sub-Type Stick/Site Built
Source Triad MLS
Property Description
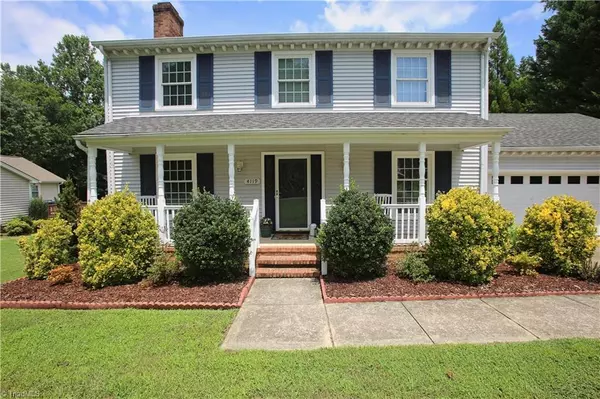
This charming home offers a maintenance-free exterior and sits on a nice, level lot. It is conveniently located just around the corner from restaurants, shopping, and highways but still provides a serene, country-like feel. You'll find beautifully renovated bathrooms featuring new vanities, tile, and fixtures inside. Gorgeous hardwood floors grace the bedrooms, bonus room, stairs, dining room, foyer, and living room, adding warmth and character. The outstanding kitchen has an updated backsplash, vinyl plank flooring, and new appliances in 2024. Step outside to a fabulous deck overlooking a stunning swimming pool, perfect for entertaining or relaxing. New HVAC systems in 2018 & 2024! Per the previous owner, the roof was installed in 2013. New pool liner in 2023 and pool pump in 2024. This home truly offers the best of both worlds- convenience and tranquility!
Location
State NC
County Alamance
Rooms
Other Rooms Storage
Basement Crawl Space
Interior
Interior Features Ceiling Fan(s), Dead Bolt(s), Kitchen Island, Pantry, Solid Surface Counter
Heating Heat Pump, Electric
Cooling Central Air
Flooring Laminate, Vinyl, Wood
Fireplaces Number 1
Fireplaces Type Gas Log, Living Room
Appliance Microwave, Dishwasher, Free-Standing Range, Electric Water Heater
Laundry Main Level, Washer Hookup
Exterior
Parking Features Attached Garage
Garage Spaces 2.0
Pool In Ground, Private
Landscape Description Level
Building
Lot Description Level
Sewer Septic Tank
Water Well
Architectural Style Traditional
New Construction No
Schools
Elementary Schools Highland
Middle Schools Turrentine
High Schools Williams
Others
Special Listing Condition Owner Sale
Read Less
Want to know what your home might be worth? Contact us for a FREE valuation!

Our team is ready to help you sell your home for the highest possible price ASAP

Bought with Redfin Corporation